Unlock the full potential of your property with a professionally designed and built loft conversion from Apex UK Roofing. Whether you need a single extra bedroom, a home office, or a complete multi-room living space, our experienced team delivers stunning loft transformations that add both value and usable space to your home. We handle every aspect of the project, from initial design concepts and planning applications through to final decoration and sign-off.
Beyond loft conversions, we offer a comprehensive range of specialist roofing services including detailed roof surveys, full property assessments, insurance roof certifications, and complete design and build solutions for domestic and commercial properties. Our specialist team brings decades of combined experience to every project, ensuring that whether you are converting a loft or need a professional roof inspection for insurance purposes, the work is carried out to the highest standards and in full compliance with current building regulations.
We serve over 39 locations across South East England, including Surrey, Berkshire, Buckinghamshire, Hertfordshire, Essex, and Greater London, providing free initial consultations and no-obligation quotations on all loft conversion and specialist services.
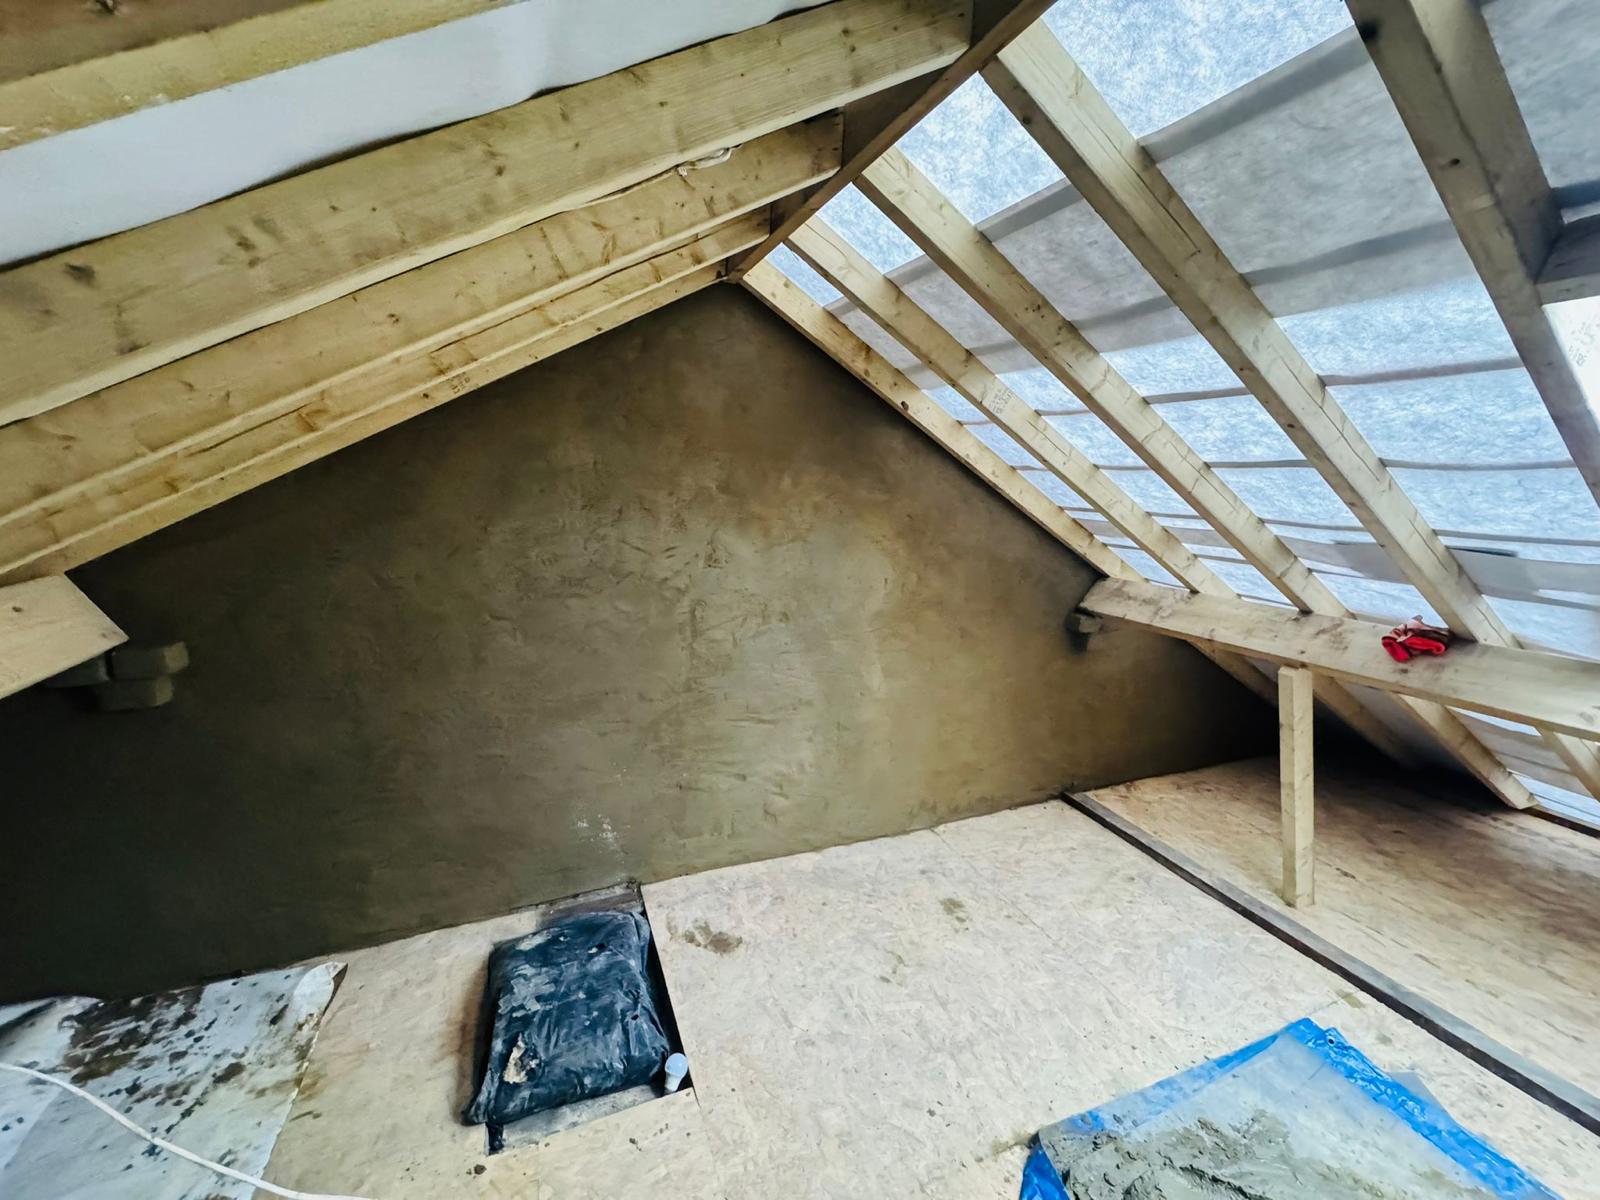
Extend your hipped roof into a full-height gable wall to dramatically increase usable loft space and headroom.
Complete loft conversion services transforming unused roof space into beautiful, functional living areas from concept to completion.
Expand your existing roof structure beyond a standard conversion to create significantly more volume and living space.
Professional ventilation solutions including ridge vents, soffit vents and mechanical systems to prevent condensation, damp and mould.
Thorough roof assessments covering every element of your roofing system with detailed photographic reports and recommendations.
Comprehensive roofing services for residential and commercial properties of any scale, covering all roofing disciplines and systems.
The hip to gable conversion is one of the most effective ways to maximise loft space in semi-detached and detached homes. By replacing the sloping hip end of the roof with a vertical gable wall, we create a dramatically larger, box-shaped room with full standing headroom right to the edge of the property. This conversion type is often combined with a rear dormer extension to create a truly spacious loft floor. Most hip to gable conversions can be completed under permitted development rights, meaning planning permission is not required.
Dormer loft conversions extend outward from the existing roof slope, creating additional headroom and floor space with vertical walls and a flat or pitched dormer roof. Rear dormers are the most common and can span the full width of the property for maximum space, while side dormers and front dormers are ideal for adding architectural character. Dormers accommodate full-height windows that flood the new space with natural light. We build flat-roof dormers, gabled dormers and hipped dormers to suit every property style and planning requirement.
The Velux or roof light conversion is the simplest and most cost-effective type of loft conversion, requiring no changes to the external roof structure. High-quality roof windows are installed directly into the existing roof slope, bringing natural light and ventilation into the loft space. This conversion type works best where there is already sufficient headroom within the existing roof and is typically the fastest to complete, often in as little as three to four weeks. It is also the least disruptive option and rarely requires planning permission.
We begin with a free, no-obligation visit to your property to assess your loft space, discuss your requirements and explore the conversion options available. Our surveyor measures the existing roof structure, checks headroom and ridge height, and identifies any structural considerations. We then work with you to develop a design concept that meets your needs, budget and lifestyle, providing detailed drawings and a comprehensive written quotation.
Once you approve the design, we handle all the technical submissions on your behalf. This includes preparing architectural drawings, commissioning structural engineering calculations, submitting building regulations applications and, where required, applying for planning permission. We liaise directly with your local authority building control department and manage the party wall process if your property is semi-detached or terraced, ensuring all approvals are in place before construction begins.
Our experienced construction team carries out all building work to the highest standards, following the approved plans and structural specifications precisely. We install steelwork, form new floors, build dormer or gable extensions, fit windows, install the staircase, and complete all first-fix plumbing and electrics. Throughout the build, we keep disruption to a minimum, maintain a clean and safe working environment and communicate progress with you regularly.
The final phase covers all second-fix work including plastering, decoration, bathroom fitting, flooring, lighting and snagging. We arrange the final building control inspection to obtain your completion certificate, which confirms the conversion meets all current building regulations. We carry out a detailed walkthrough with you to ensure every detail meets your expectations, then hand over all documentation, warranties and certificates for your records.
Many loft conversions can be completed under permitted development rights, which means planning permission is not required. This typically applies provided the conversion does not exceed 40 cubic metres of additional roof space for terraced houses or 50 cubic metres for detached and semi-detached properties, does not extend higher than the existing roof ridge, and does not include any side-facing windows that overlook neighbouring properties. However, properties in conservation areas, listed buildings, and those that have already used their permitted development allowance will need a formal planning application. We assess your specific situation during our initial consultation and handle all planning submissions on your behalf where required.
The construction phase of a typical loft conversion takes between six and twelve weeks depending on the type and complexity of the project. A straightforward Velux roof light conversion is usually the fastest, often completed in four to six weeks. Dormer conversions generally take eight to ten weeks, while hip to gable conversions with rear dormers typically require ten to twelve weeks. The planning and approvals stage before construction can add four to eight weeks depending on your local authority. During your design consultation, we provide a detailed project timeline so you know exactly what to expect at every stage.
Yes, a well-designed loft conversion is widely recognised as one of the most effective ways to add value to your home. Industry estimates suggest that a quality loft conversion can add between 15 and 25 per cent to your property's market value, depending on the size of the conversion, the quality of the finish and local market conditions. A loft conversion that adds an extra bedroom and en-suite bathroom to a three-bedroom house, effectively making it a four-bedroom property, typically delivers the strongest return on investment. It is important that the conversion is completed to building regulations standard with a completion certificate, as this is something mortgage lenders and buyers will expect to see.
A hip to gable conversion involves replacing the sloping hip end of a roof with a flat, vertical gable wall. Most semi-detached houses and many detached houses have a hipped roof where the side of the roof slopes inward, reducing the amount of usable space in the loft. By building out the hip to create a gable, you gain significantly more headroom and floor area, making the loft large enough for spacious bedrooms, bathrooms or living rooms. This type of conversion is commonly combined with a rear dormer to maximise the available space. The structural work involves removing the hip rafters, extending the ridge beam and building a new gable wall in brickwork or timber frame to match the existing property.
Yes, building regulations approval is required for all loft conversions, regardless of whether planning permission is needed. Building regulations ensure the conversion meets essential safety and performance standards covering structural integrity, fire safety and escape routes, sound insulation between floors, thermal insulation and energy efficiency, staircase design and headroom, and electrical and plumbing installations. We submit a full plans application to your local authority building control department before work begins and arrange all required inspections at each stage of construction. On completion, you receive a building regulations completion certificate, which is an essential legal document you will need when selling your property.